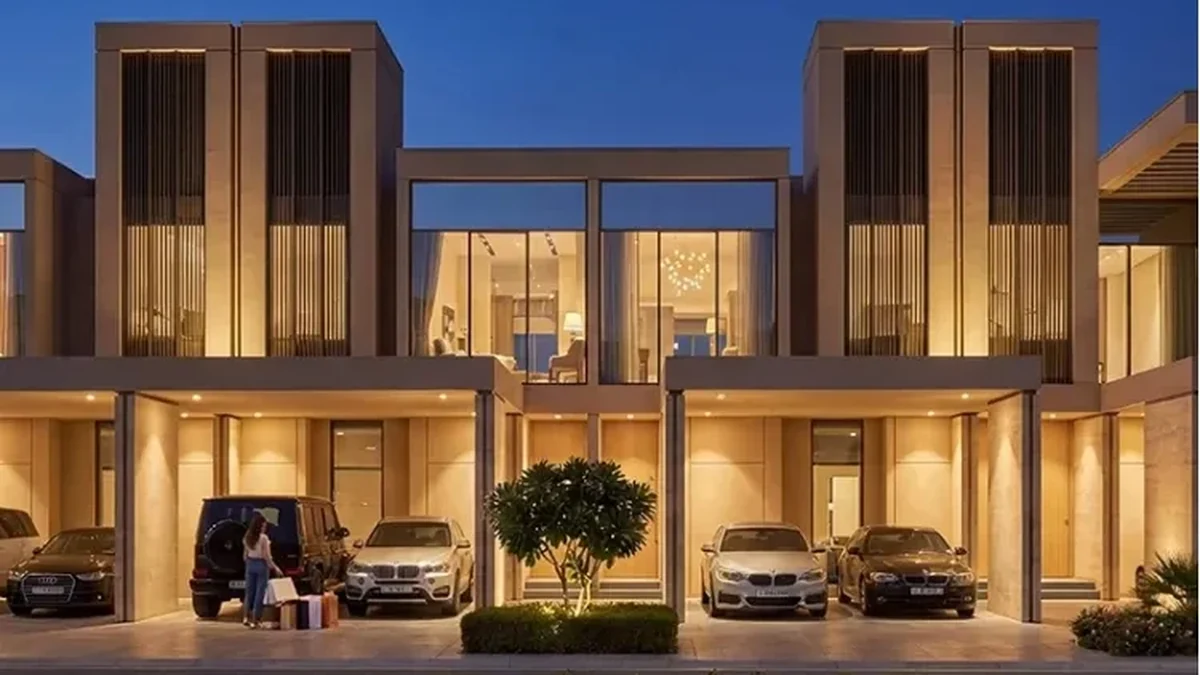

Sobha Sanctuary Dubai – A Luxurious Lifestyle Surrounded by Nature
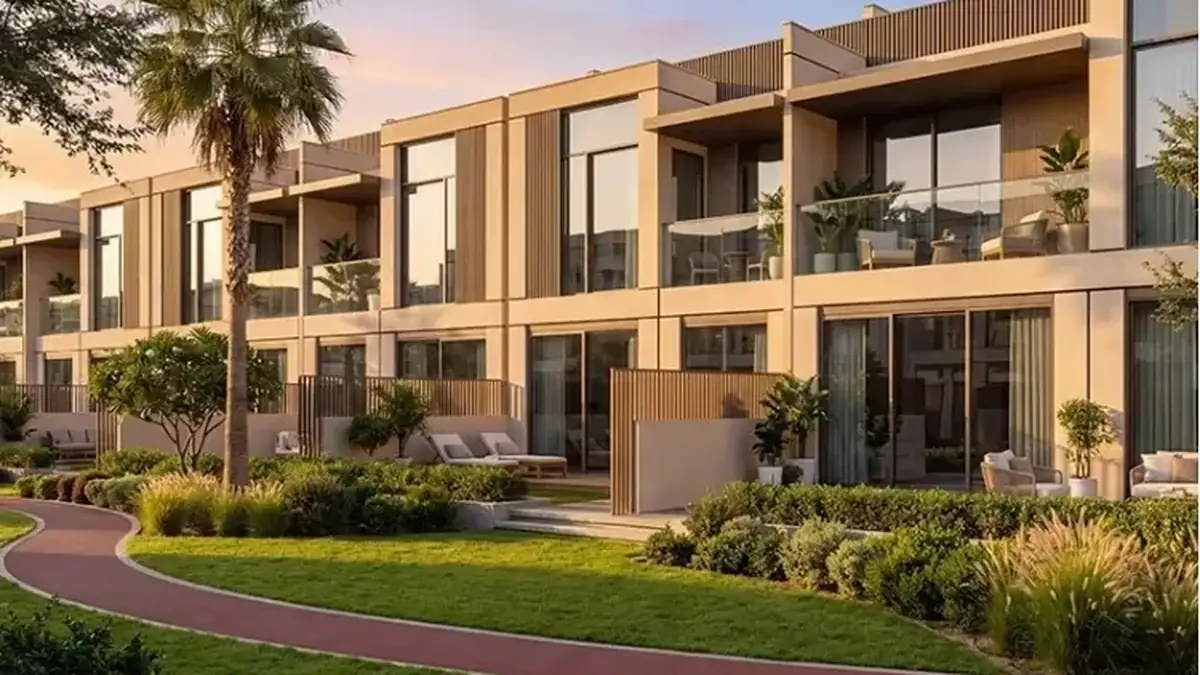
Sobha Sanctuary is a residential development by Sobha Realty in Dubai, designed to combine green spaces, modern architecture, and a wide range of lifestyle amenities. Located in Dubailand along Dubai–Al Ain Road, the project aims to create a peaceful family-friendly environment that brings together luxury homes, natural surroundings, and everyday conveniences.
If you’re looking for a property in Dubai that offers a peaceful atmosphere, green surroundings, and convenient access to different parts of the city, Sobha Sanctuary is a development worth exploring.
Overview of Sobha Sanctuary Dubai
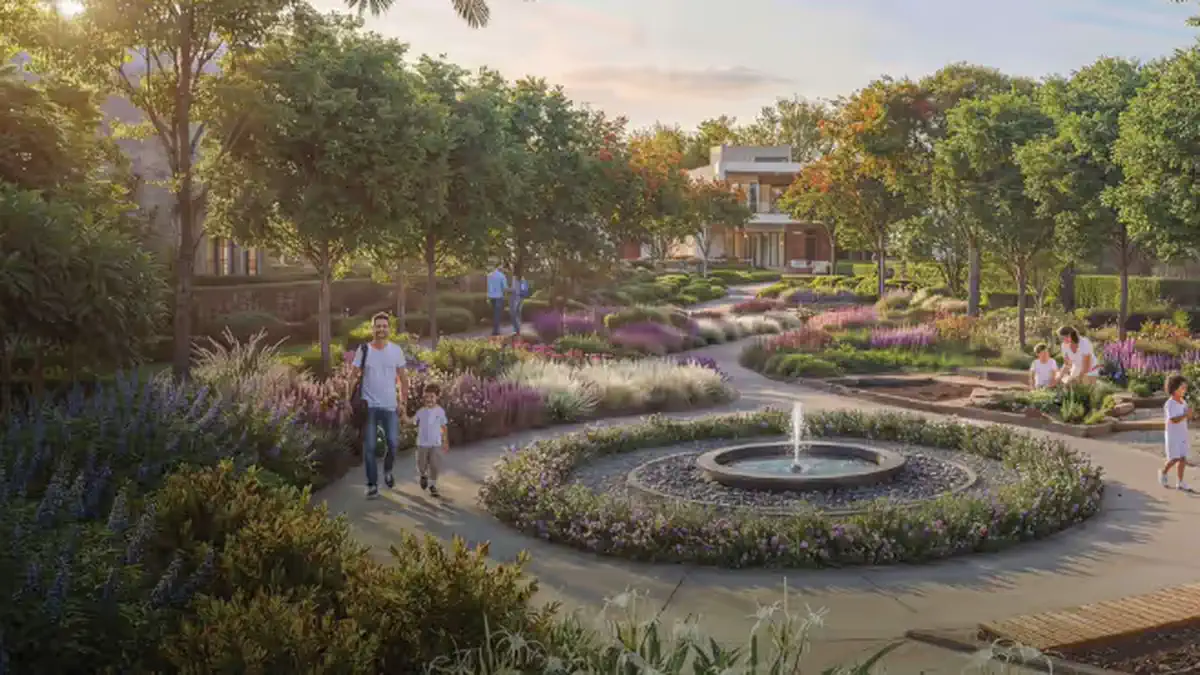
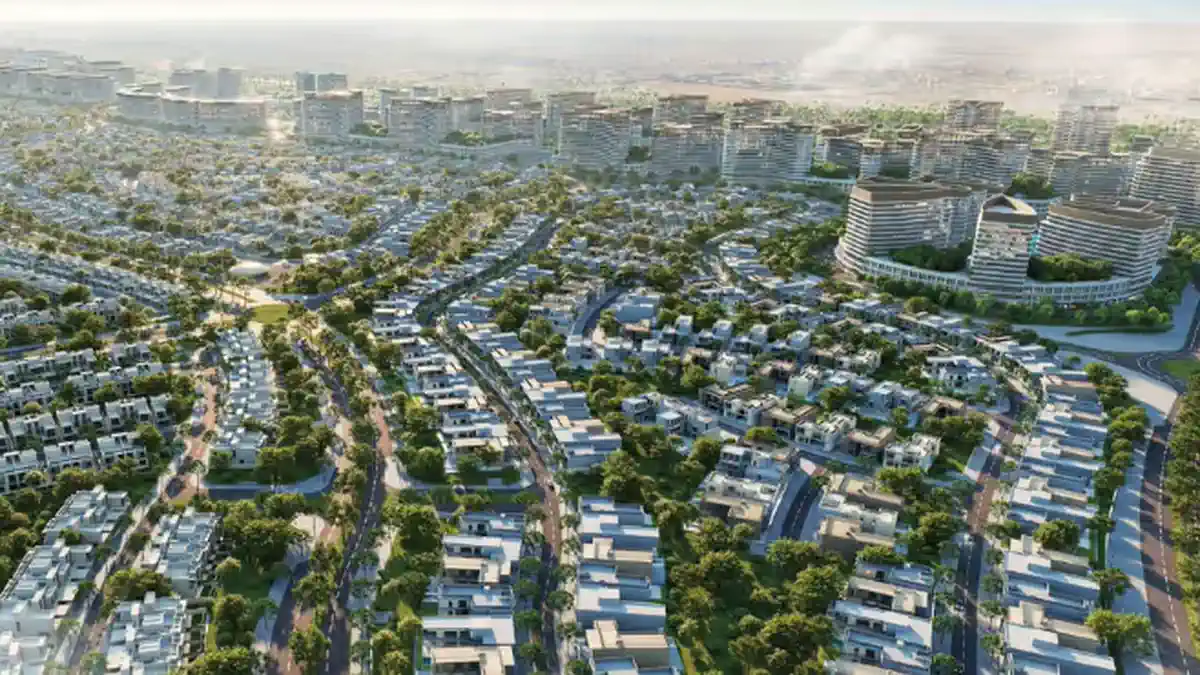
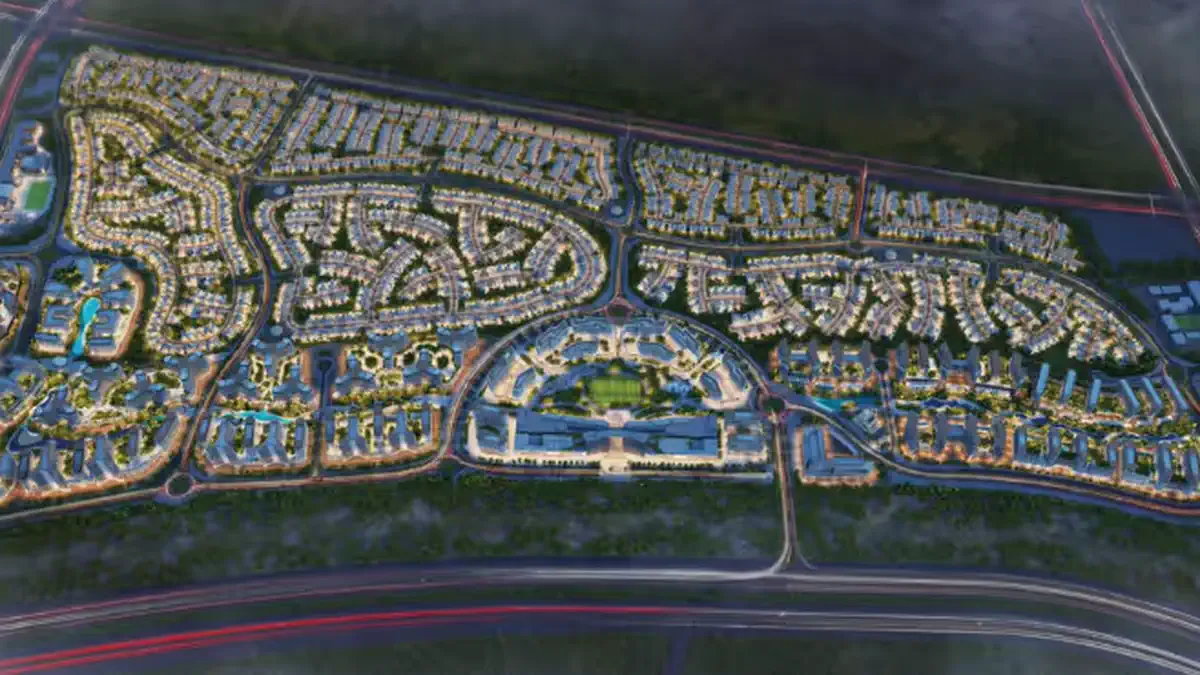
Sobha Sanctuary is a large-scale residential community spanning approximately 37.5 to 38 million square feet. Its master plan focuses on nature, open spaces, and quality of life. Green areas and walking and cycling paths are planned alongside residential properties, allowing residents to enjoy a more peaceful environment away from the busy parts of the city.
According to published project information, the community is planned to accommodate approximately 20,000 families, with more than 50,000 trees included in the overall landscape plan.
Key Project Details
| Feature | Details |
|---|---|
| Project Name | Sobha Sanctuary |
| Developer | Sobha Realty |
| Location | Dubailand, Dubai |
| Approximate Area | 37.5–38 million sq. ft. |
| Property Types | Villas and townhouses |
| Design Concept | Modern architecture inspired by nature |
| Green Spaces | Parks, landscaped areas, and walking paths |
| Expected Handover | 2029, according to published information; the exact date depends on the unit and purchase agreement |
Location of Sobha Sanctuary Dubai
One of the project’s key advantages is its location in Dubailand, along Dubai–Al Ain Road. This location offers access to several of Dubai’s commercial, educational, and entertainment destinations while maintaining a residential environment focused on greenery and tranquillity.
The approximate travel times published for the project include:
- Global Village: Around 15 minutes
- Downtown Dubai and Dubai Mall: Around 25 minutes
- Dubai International Airport: Around 30 minutes
- Dubai International Academic City: Around 10 minutes
These travel times are approximate and may vary depending on traffic conditions, the route taken, and the exact location of the property within the development.
The location may appeal to families looking for a quieter residential setting with access to essential urban amenities. Investors can also consider the project’s location, the area’s planned development, and surrounding transport connections when evaluating its potential.
Nature-Inspired Design and Green Spaces
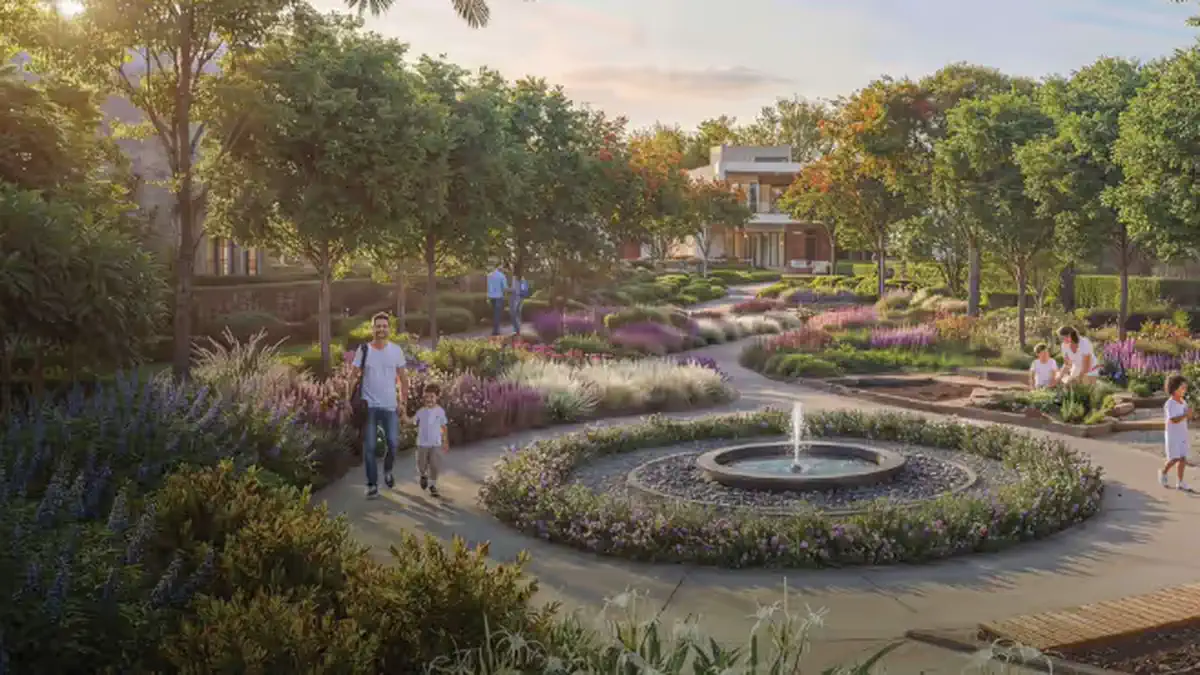
One of the main principles behind Sobha Sanctuary is creating a balance between modern urban living and nature. Green spaces are not limited to landscaping around the homes; the master plan also includes parks, walking trails, cycling paths, and recreational areas integrated throughout the community.
According to published project information, the master plan features a recreational loop of approximately 6 kilometres and another wellness and mobility loop of around 9 kilometres.
This approach is designed to give residents more opportunities to walk, exercise outdoors, and spend quality time with their families in a natural setting.
These features may be particularly appealing to families who prioritise green surroundings, outdoor activities, and child-friendly spaces when choosing a home.
Property Types at Sobha Sanctuary
Sobha Sanctuary offers a selection of villas and townhouses in different layouts and sizes. This variety allows buyers to explore options based on their budget, family size, and preferred lifestyle.
The prices and sizes below are based on published information about the project’s property types. Actual prices may vary depending on the unit’s location, specifications, availability, and current sales conditions.
Four-Bedroom Townhouses
Four-bedroom townhouses are an option for families who want more space and privacy than an apartment can offer without necessarily purchasing a standalone villa.
- Bedrooms: 4
- Published starting size: Approximately 2,459 sq. ft.
- Starting price reported by some sources: Approximately AED 3.99 million
Some sales information lists higher prices for this property category. Buyers should therefore confirm the current price based on available units and the latest sales terms.
Five-Bedroom Courtyard Villas
Five-bedroom villas with private courtyards are another option for families seeking generous interior space and a private outdoor area.
- Bedrooms: 5
- Published size: Approximately 4,107 sq. ft.
- Published starting price: Approximately AED 7.29 million
The combination of spacious interiors and private outdoor areas may appeal to families who value privacy and enjoy spending time outdoors.
Four-Bedroom Standalone Villas
Four-bedroom standalone villas are designed for buyers seeking larger living spaces and greater privacy.
- Bedrooms: 4
- Published size: Approximately 4,905 sq. ft.
- Published starting price: Approximately AED 9.32 million
These villas may be worth considering for families who need additional space for everyday living and entertaining guests.
Five-Bedroom Standalone Villas
Five-bedroom standalone villas provide additional room for larger families or buyers who need extra bedrooms for guests, home offices, or other purposes.
- Bedrooms: 5
- Published size: Approximately 5,792 sq. ft.
- Published starting price: Approximately AED 11.01 million
Six-Bedroom Standalone Villas
Six-bedroom villas are among the larger residential options in the development and may suit families looking for more spacious homes.
- Bedrooms: 6
- Published size: Approximately 7,192 sq. ft.
- Published starting price: Approximately AED 13.68 million
The final price of each property depends on its specifications, location within the community, and applicable sales terms.
To receive the Sobha Sanctuary brochure, explore floor plans, and enquire about updated prices for available units, get in touch with the Davood Ghasemi team.
Grove and Brooks Collections
The names Grove and Brooks appear in published information about different sections of the project. These collections form part of the wider Sobha Sanctuary master plan, which focuses on family living and green surroundings.
The exact details of each collection, including available property types, sizes, floor plans, and prices, should be reviewed separately, as availability and sales conditions may differ between sections of the development.
Interior Design and Villa Architecture
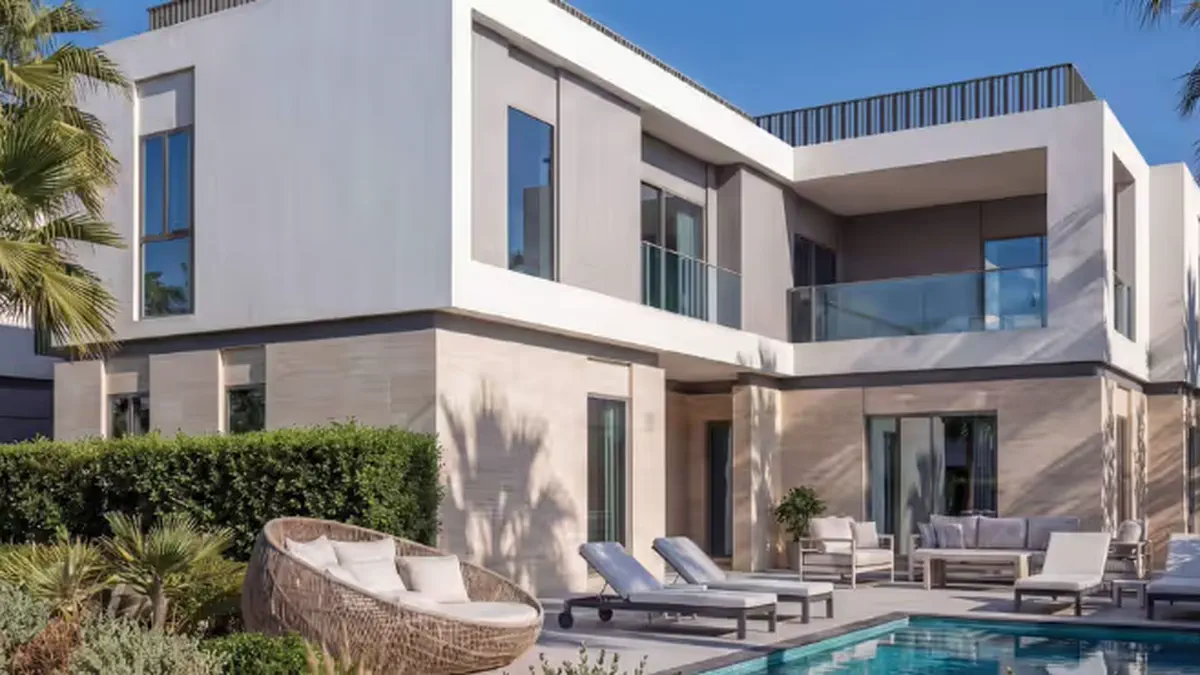
Sobha Sanctuary combines contemporary architecture with a focus on family living. The layout of interior spaces and their connection to outdoor areas are important considerations when choosing a property.
Features worth considering when evaluating the homes include:
- Practical layouts suited to family living
- A considered separation between private and shared spaces
- Opportunities to enjoy outdoor areas, depending on the property type
- Modern architectural design that complements the community’s green surroundings
- A range of property sizes to accommodate different family needs
Final design details, finishes, materials, and interior fittings may vary by property type. Buyers should review the floor plan and technical specifications of their chosen unit before making a purchase decision.
Amenities and Lifestyle Facilities at Sobha Sanctuary
Lifestyle amenities are an important part of the Sobha Sanctuary master plan. Published project information outlines a range of sports, recreational, family, and everyday facilities intended to give residents convenient options within the community.
Sports and Wellness Facilities
- Swimming pool
- Fitness centre
- Yoga and meditation spaces
- Spa and sauna facilities
- Walking and jogging trails
- Cycling paths
- Sports courts and outdoor activity areas
Green Spaces and Recreational Areas
- Parks and landscaped gardens
- Children’s play areas
- Family gathering spaces
- Outdoor recreational areas
- Seating and relaxation areas
Everyday Services and Facilities
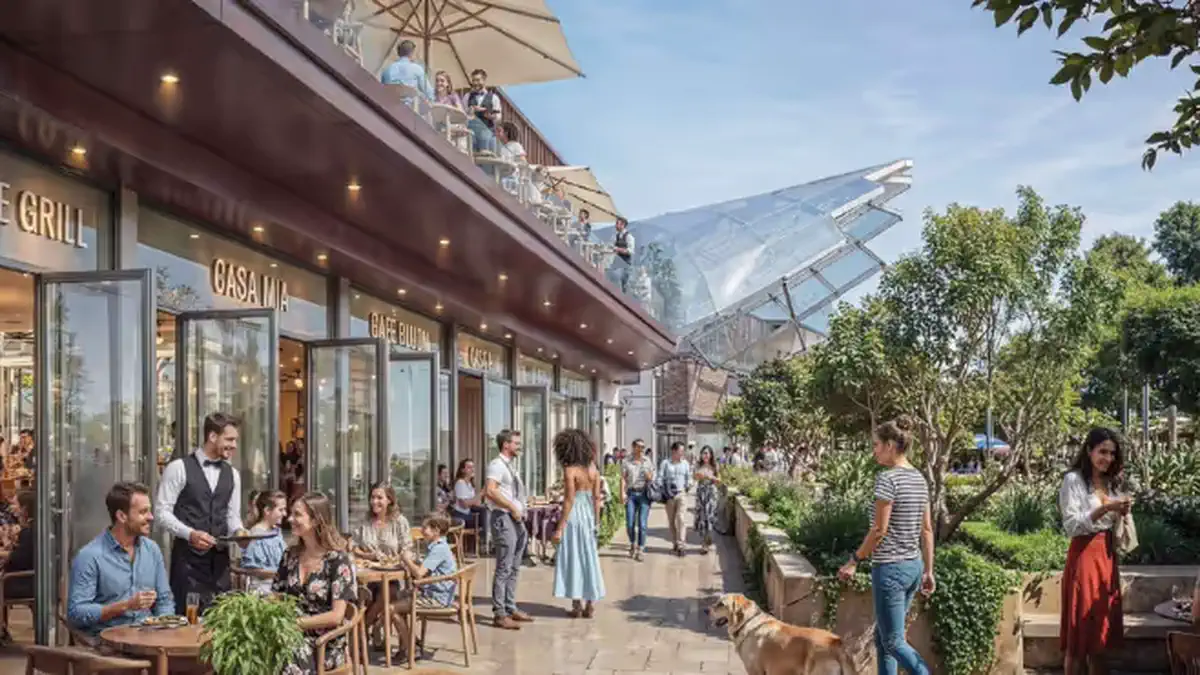
The overall master plan also includes proposed facilities such as retail shops, cafés, restaurants, and everyday services. Educational and healthcare facilities are also part of the wider development plans for the community and surrounding area.
It is important to note that some amenities may become operational at different stages of development. Buyers should confirm the opening dates and availability of specific facilities, particularly in relation to the handover of their property.
Property Prices at Sobha Sanctuary Dubai
Property prices at Sobha Sanctuary depend on several factors, including the property type, number of bedrooms, size, location within the community, and available payment terms.
Based on published information, the reported starting prices for selected property types are as follows:
| Property Type | Published Size | Reported Starting Price |
|---|---|---|
| Four-bedroom townhouse | Approx. 2,459 sq. ft. | Approx. AED 3.99 million |
| Five-bedroom courtyard villa | Approx. 4,107 sq. ft. | Approx. AED 7.29 million |
| Four-bedroom standalone villa | Approx. 4,905 sq. ft. | Approx. AED 9.32 million |
| Five-bedroom standalone villa | Approx. 5,792 sq. ft. | Approx. AED 11.01 million |
| Six-bedroom standalone villa | Approx. 7,192 sq. ft. | Approx. AED 13.68 million |
These figures provide an initial indication of the project’s price range and should not be treated as confirmed prices for every available property. Prices may differ between marketing sources, and both availability and sales conditions can change over time.
Payment Plan for Sobha Sanctuary
The payment plan is an important consideration when purchasing an off-plan property in Dubai, particularly for buyers who want to understand the initial deposit and how payments are distributed throughout the construction period.
According to one published payment structure for the project, the schedule is as follows:
| Payment Stage | Percentage |
|---|---|
| Initial booking payment | 2% |
| Additional payment to complete the 20% down payment | 18% |
| Payment after 6 months | 10% |
| Payment after 12 months | 10% |
| Payment after 24 months | 10% |
| Payment after 30 months | 10% |
| On handover | 40% |
| Total | 100% |
This is one of the payment structures published for the project. Terms may vary depending on the unit and sales phase. Buyers should review the exact payment dates and all financial obligations outlined in the official purchase agreement before proceeding.
Expected Handover Date for Sobha Sanctuary
Published information indicates that Sobha Sanctuary is expected to be handed over in 2029. However, some sales information refers to the second quarter of 2029, while other sources mention August 2029.
For this reason, the same handover date should not be assumed for every unit. The exact handover date should be confirmed through the official documentation for the specific property and its purchase agreement.
For off-plan buyers, it is also important to review the payment schedule, contractual terms, and obligations of both parties alongside the expected completion date.
Is Sobha Sanctuary a Good Property Investment?
Sobha Sanctuary can be evaluated from both a residential and investment perspective. However, whether it is the right choice depends on the buyer’s objectives, budget, investment horizon, and market conditions.
Potential Advantages
1. Focus on Green Spaces and Quality of Life
The nature-inspired design and planned recreational facilities may appeal to buyers who prioritise a quieter residential environment and family-friendly amenities.
2. A Variety of Residential Options
The availability of townhouses and villas in different sizes gives buyers the opportunity to compare properties according to their needs and budget.
3. A Large-Scale Master Plan
The size of the development and the planned range of facilities may be relevant when assessing the project over the long term. However, buyers should consider the implementation schedule and operational status of these facilities.
4. Off-Plan Purchase Opportunities
Buying off-plan may appeal to some buyers because payments can be spread across the construction period. However, the purchase agreement and potential risks related to handover timelines should be carefully reviewed.
Important Considerations Before Buying
- Compare the final purchase price with similar properties and developments.
- Review the down payment and instalment schedule.
- Confirm the official handover date stated in the contract.
- Assess the unit’s exact location and proximity to amenities.
- Review the agreed technical specifications and included fittings.
- Account for additional purchase fees and ongoing maintenance costs.
- Evaluate market demand for comparable properties.
- Check the development schedule for community facilities and shared amenities.
Real estate investment involves risks, and no development can guarantee capital appreciation or a specific rental return. Buyers should make decisions based on up-to-date information and an assessment of their financial circumstances and investment goals.
Conclusion
Sobha Sanctuary is a Dubai residential development designed around family living, extensive green spaces, contemporary architecture, and a range of lifestyle amenities. Its selection of villas and townhouses gives buyers different options to consider based on property size, bedroom count, and budget.
Since prices, sales terms, and handover dates may vary between units, reviewing the official details of the specific property is an important step before making a purchase decision.
To receive the Sobha Sanctuary brochure, explore villa and townhouse floor plans, and enquire about updated prices and payment plans, get in touch with the Davood Ghasemi team.